Capabilities
Held Tolerance, CMM Inspection & the Testing Lab
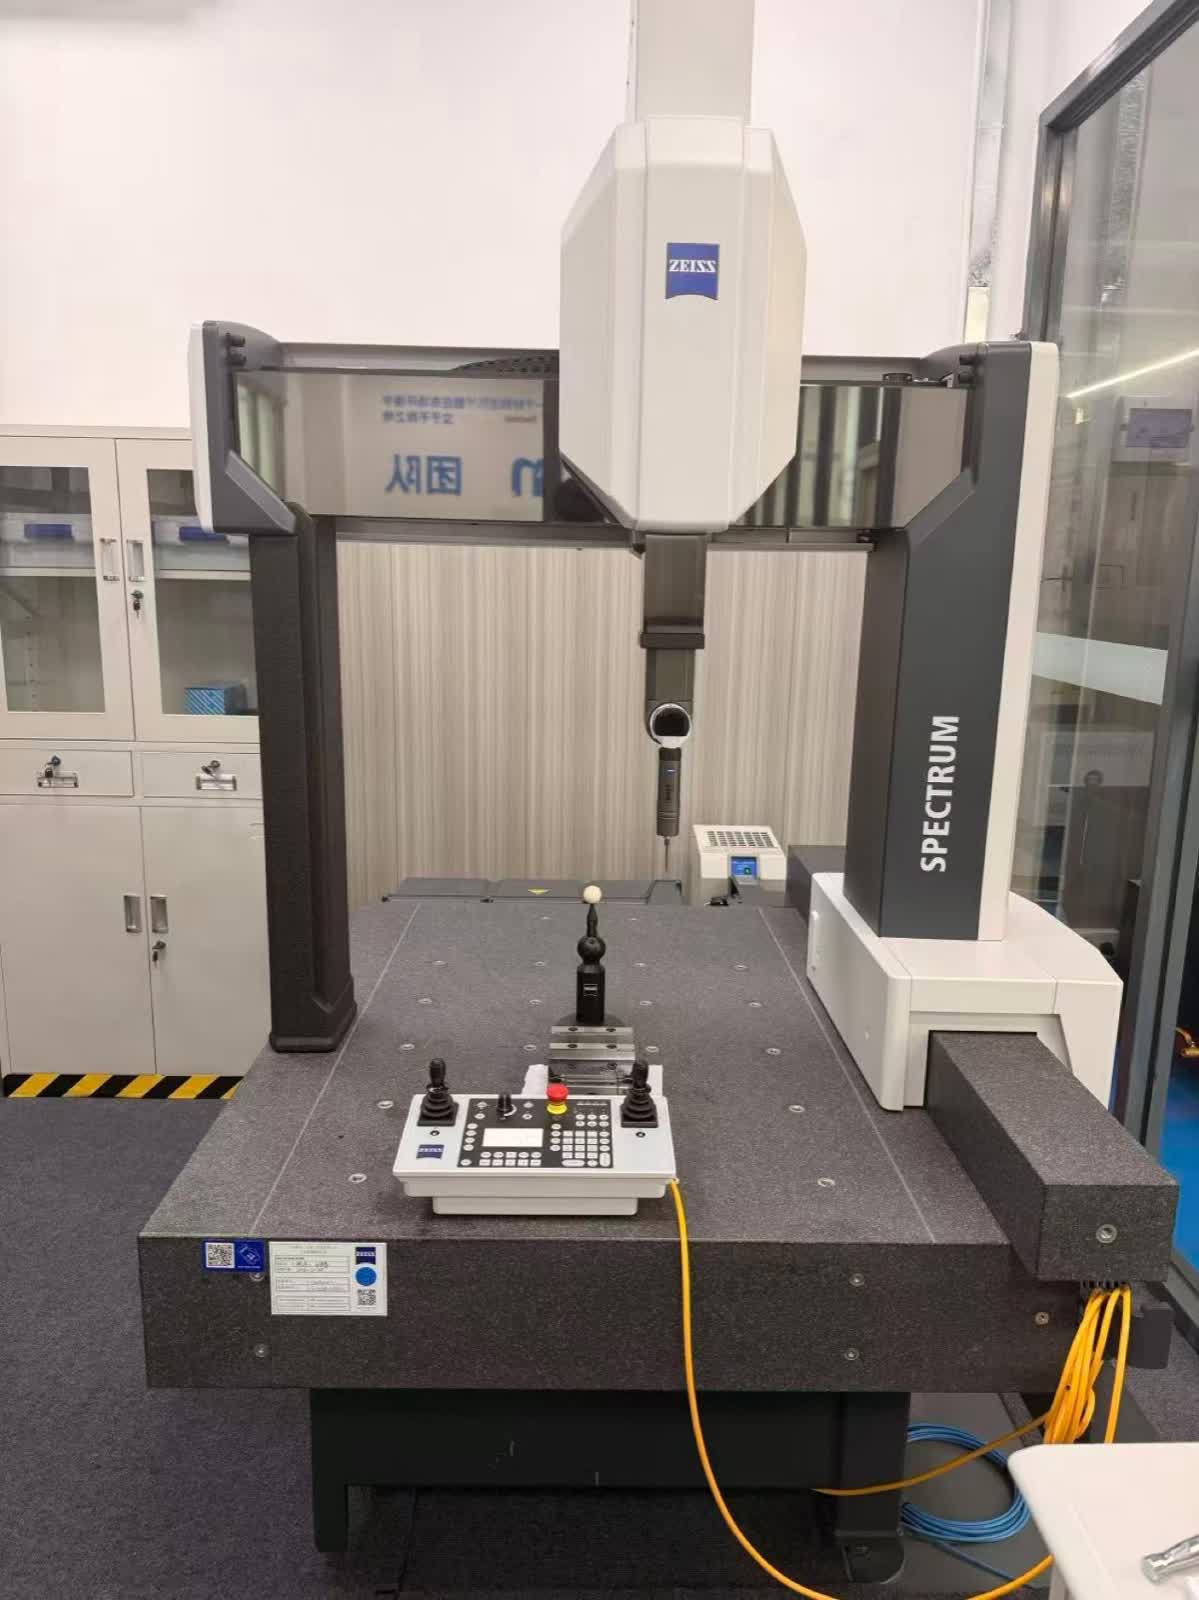
Fudakin checks tolerance with a named machine and a stated method — our ZEISS CMM lab and in-house testing, run on the same Shenzhen floor as production.
Ask by Emailor copy tiger@fudakint.comThe ZEISS CMM lab
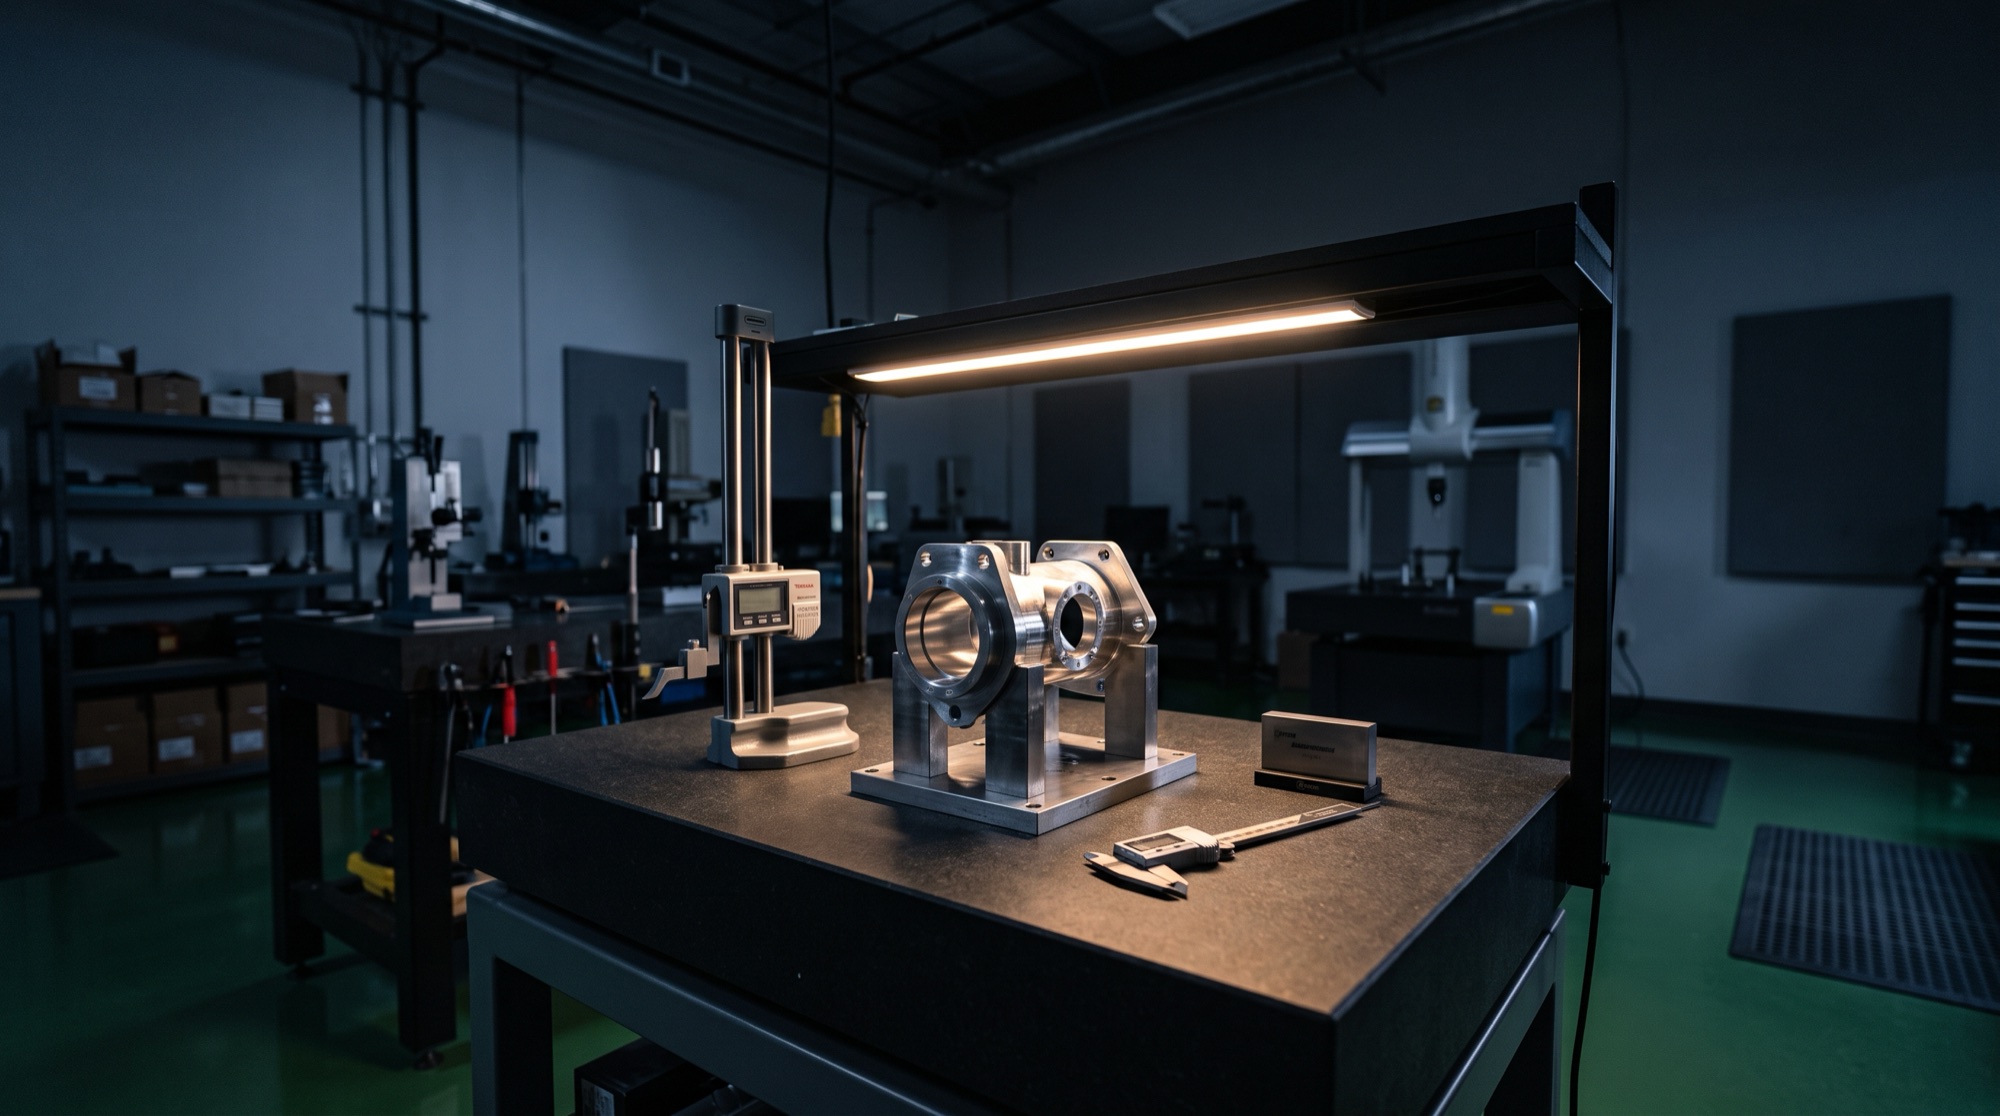
A coordinate-measuring machine doesn't estimate a part's geometry — it probes the physical surface and compares it, point by point, against the CAD model it was designed from. Our ZEISS coordinate-measuring machine runs that check in-house, backed by two-dimensional image testers for smaller-feature verification, on the same floor as the CNC machining, injection molding, stamping, and die casting it verifies.
Why location matters
Sending a suspect part to an outside metrology lab costs days — the part travels, waits in a queue, and comes back with an answer the production line has already moved past. Because our CMM sits inside the same building as the presses and machines it checks, a flagged dimension goes back to the line the same day, before a bad batch runs any further.
What it's for
First-article inspection on a new tool, in-process spot checks during a production run, and final verification before a shipment leaves — all against the actual CAD model, not a sample part eyeballed against a print. For a buyer who's been burned by a supplier that said "it'll be close enough," this is the process that removes the guesswork: the part is measured, not assumed.
We don't publish a single tolerance figure here, because the honest answer depends on material, part geometry, and process — a stamped bracket and a machined bore don't hold the same number. Send us your drawing and callouts and we'll tell you plainly what our CMM can confirm we hit, not what a generic spec sheet claims.
The integrated testing lab
Dimensional tolerance is only part of whether a part survives its real use. Our in-house testing lab covers the environmental checks that catch problems a CMM can't — a finish that fails in sunlight, a seam that lets water in — before a customer's product does.
UV exposure testing
Coatings and plastics that look right on day one can chalk, fade, or crack after months outdoors. UV exposure testing runs that aging in the lab instead of leaving a customer to find out in the field a year after launch — relevant to anything that ships to be used outside, from sporting goods hardware to outdoor equipment housings.
Water ingress testing
A sealed enclosure or a weatherproof housing is only as good as its seams, gaskets, and vents actually hold up under water exposure — not as good as the drawing says it should be. Water ingress testing checks the built part, not the design intent, which is the gap that produces a real-world failure.
A full-time QC staff
The lab is staffed, not occasional — a dedicated quality team runs inspection and testing as their job, not as a task layered onto production staff between other work. That's what lets testing and CMM inspection happen on the same schedule as production, instead of becoming the reason a shipment slips.
Running your certification requirements on our floor
A first-time buyer's biggest fear is often not the part itself — it's not knowing whether the factory can even prove the part meets the standard their own customer or regulator requires. We run a customer's own certification test requirements on their behalf as part of qualifying a production run, working from the standard the customer supplies. Tell us what certification your product needs to carry, and we'll tell you honestly what we can run in-house versus what needs to go to an accredited outside lab.
FAQ
Frequently asked questions
What is a CMM, and why does it matter more than a general "quality inspection" claim?
A coordinate-measuring machine (CMM) probes a physical part and measures its actual geometry against the CAD model — not a spot-check with hand tools, a full dimensional comparison. What actually matters to a buyer is what a specific machine measures, on which parts, and what problem that catches before it ships — which is what this page is for.
Where does Fudakin run CMM inspection?
On a ZEISS coordinate-measuring machine in our in-house quality lab, alongside two-dimensional image testers used for smaller-feature verification. It sits on the same floor as the processes it checks — molding, machining, stamping, die casting — so a flagged part goes back to the line the same day, not after a shipment to an outside lab and back.
Do you test beyond dimensional tolerance — environmental or durability testing?
Yes. Our integrated testing lab runs UV exposure testing and water ingress testing in-house, staffed by a full-time QC team, so a part's finish and seal aren't only checked on paper. We also run a customer's own certification test requirements on their behalf as part of production qualification — tell us the standard your part needs to meet and we'll confirm what we can run in-house versus what needs an accredited outside lab.
Is Fudakin certified to a specific quality standard?
Yes — our Shenzhen plant holds ISO 9001, ISO 14001, and ISO 45001-certified management systems, issued by CTI Certification Co., Ltd. See our standards and certifications page for the full detail, including certified scope.
Can I get inspection data with my shipment, not just a pass/fail?
Yes — for programs that need it, CMM and testing data can be documented and shared alongside a shipment, so tolerance and test results aren't just a claim, they're a record you can hand to your own engineering or your customer.
Talk to us about testing a part
Send us your drawing and the standard your product has to meet — we'll tell you what we can confirm in-house.